Irama Industrial Park 1.5 Storey Detached Warehouse For Rent in Perai, Penang
A 1.5-storey detached warehouse at Irama Industrial Park, Perai, offered at RM29,000 per month. The stated land area is approximately 30,000 sqft, with around 9,522 sqft built-up, a 30 ft ceiling height, 2 tonne/m² floor loading and 200A electricity supply.
Data checked: · Last updated:
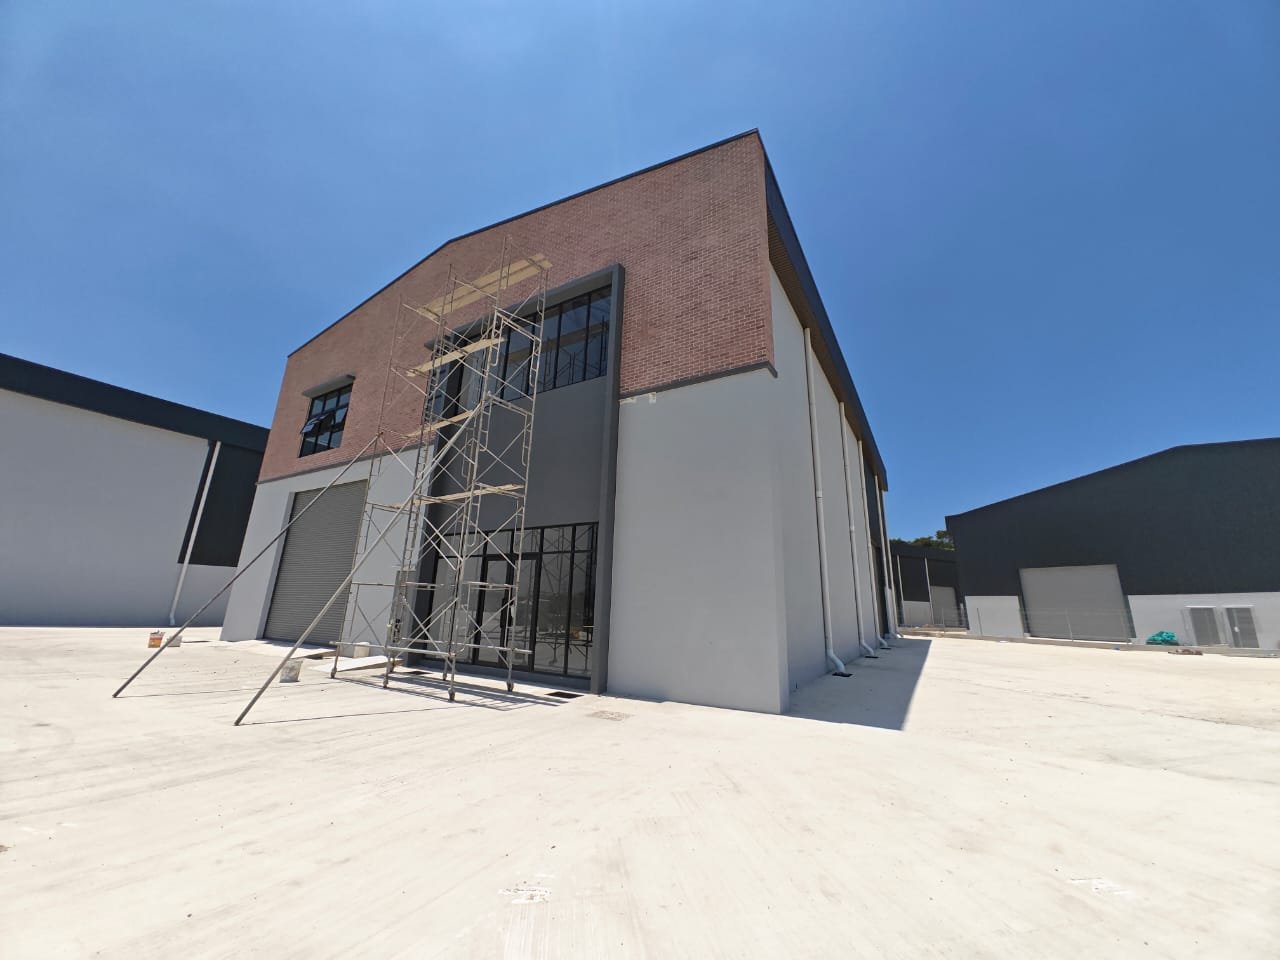
Property & Unit Snapshot
The subject is presented as a 1.5-storey detached warehouse within Irama Industrial Park at the Jalan Baru / Perai industrial corridor. It offers a much lower built-up density on a large approximately 30,000 sqft land parcel, which can appeal to occupiers who want more yard-like space, circulation or loading flexibility relative to the built-up area. Exact title particulars, approved use and technical documentation should still be checked for this specific unit.
- Property Type
- 1.5 Storey Detached Warehouse
- Industrial Use
- Warehouse / Light Industrial / Factory
- Land Area
- Approx. 30,000 sqft
- Built-Up Area
- Approx. 9,522 sqft
- Ceiling Height
- Approx. 30 ft
- Floor Loading
- Approx. 2 tonne/m²
- Electricity Supply
- Approx. 200A
- Tenure
- Project reference: Freehold · verify exact unit title
- Title
- Project reference: Individual title · verify exact unit documents
- Location
- Irama Industrial Park, Jalan Baru / Perai, Penang
- Loading / Lorry Access
- Inspect actual entrance width, yard circulation and loading arrangement on site
- Map Location
- 5.378018, 100.405869
Photo Gallery
Six listing images are embedded directly from Propmula. Click any image to enlarge it.
Current Asking & Listing Status
This section describes the current asking rental. Asking rents are not the same as completed or achieved rental transactions.
Subject details: approx. 30,000 sqft land, 9,522 sqft built-up, 30 ft ceiling height, 2 tonne/m² floor loading and 200A electricity supply.
Industrial tenant checks
- Electricity / power capacityStated ≈ 200A · verify on site
- Floor loadingStated ≈ 2 tonne/m² · verify certification
- Ceiling heightStated ≈ 30 ft · verify clear height
- Land / yard usabilityInspect actual circulation
- Permitted industrial useVerify against approvals
- Lease / depositsConfirm final owner terms
Current Market Snapshot
The subject asking rent of RM29,000 per month works out to approximately RM 3.05 psf on built-up area. Based on other Irama Industrial Park asking examples used across your current stock, the project's rental evidence generally clusters around the low-RM3 psf range. That places this detached warehouse broadly in line with project-level asking benchmarks while offering a lower-density building-to-land ratio on an approximately 30,000 sqft site. These are asking rents, not completed rental transactions.
| Property / Evidence | Built-Up | Asking Rent | Approx. Rent PSF | Observation |
|---|---|---|---|---|
| Subject unit | ≈ 9,522 sqft | RM29,000 / month | ≈ RM 3.05 | Current subject asking |
| Irama Industrial Park semi-detached asking example | ≈ 15,586 sqft | RM46,000 / month | ≈ RM 2.95 | Internal project-level comparison from current Irama stock |
| Irama Industrial Park detached factory asking example | ≈ 42,000 sqft | RM126,000 / month | ≈ RM 3.00 | Internal project-level comparison from current Irama stock |
Business Operability & Logistics Fit
For an industrial tenant, the key question is whether the building-to-land ratio, power capacity, loading environment and regional connectivity match the operating model.
Detached-Site Flexibility
With approximately 30,000 sqft land and 9,522 sqft built-up, this detached configuration may suit occupiers who need more breathing space around the building for circulation, parking, loading, staging or future operational flexibility.
Technical Specifications
The stated 2 tonne/m² floor loading and 200A electricity supply provide a baseline for warehouse and light-industrial users. Businesses with heavier machinery, higher power draw or specialised systems should still verify certified capacity and upgrade options.
Regional Connectivity
Irama Industrial Park is positioned along the Jalan Baru / Perai corridor with access toward Penang Bridge, Butterworth Outer Ring Road, the North-South Expressway and Penang Port. Actual truck routing should be checked against each business's delivery profile.
Industrial Operability Analysis
This listing stands out less for pure built-up size and more for detached-site usability: approximately 30,000 sqft land against 9,522 sqft built-up, alongside a 30 ft ceiling, stated 2 tonne/m² floor loading and 200A electricity supply. It can suit occupiers that value yard space, circulation and warehouse practicality. Total: 40/50.
Industrial Rental Value Analysis
At RM29,000 per month, the subject equates to approximately RM 3.05 psf on built-up area. That is broadly aligned with the low-RM3 psf asking cluster seen in other Irama Industrial Park stock, while the subject offers a detached 30,000 sqft site with a lower-density built-up profile. Total: 41/50.
Irama Industrial Park Industrial Decision Summary
What This Listing Is
A 1.5-storey detached warehouse at Irama Industrial Park, Perai, offered at RM29,000 per month, with approximately 30,000 sqft land, 9,522 sqft built-up, 30 ft ceiling height, 2 tonne/m² floor loading and 200A electricity supply.
Current Market Position
The subject works out to approximately RM 3.05 psf/month on built-up area, which is broadly in line with the low-RM3 psf asking cluster seen in other Irama Industrial Park examples.
Operational Strengths
The biggest draw is detached-site usability: a large approximately 30,000 sqft land parcel versus 9,522 sqft built-up, paired with a 30 ft ceiling, stated 2 tonne/m² floor loading and 200A power supply.
Checks Before Decision
Before paying any deposit, verify title particulars, approved use, certified floor loading, actual electricity supply and upgrade potential, clear ceiling height, loading access, lorry turning, yard circulation, fire-system requirements, lease period, deposits, utilities, fit-out rules and handover condition.
FAQ
How much is this Irama Industrial Park detached warehouse asking for rent?
The asking rental is RM29,000 per month. Current availability and final owner terms should be reconfirmed before viewing.
What are the land and built-up areas?
The stated land area is approximately 30,000 sqft and the built-up area is approximately 9,522 sqft.
What are the key industrial specifications?
The stated specifications are approximately 30 ft ceiling height, 2 tonne/m² floor loading and 200A electricity supply. Technical documents and actual site conditions should be verified before committing.
What is the approximate asking rent psf?
Based on the stated 9,522 sqft built-up area, RM29,000 per month works out to approximately RM 3.05 psf/month.
Is Irama Industrial Park freehold?
Project-level information used for Irama Industrial Park indicates freehold industrial tenure with individual title. The exact title particulars and restrictions for this specific unit should still be verified from its documents.
What type of occupier may like this listing?
This listing may suit occupiers who want a detached warehouse format with more land around the building for circulation, parking, staging or loading, while still keeping rental quantum below the larger 15,000–42,000 sqft Irama options.
What should an industrial tenant verify before signing?
Verify title and permitted use, certified floor loading, actual electricity supply and upgrade options, clear ceiling height, loading access, lorry turning, yard circulation, fire-system requirements, lease period, deposits, utilities, fit-out rules and all owner-specific tenancy terms in writing.